120 Red Oak Lane
120 Red Oak Lane
120 Red Oak Lane
120 Red Oak Lane
120 Red Oak Lane
120 Red Oak Lane
120 Red Oak Lane
120 Red Oak Lane
120 Red Oak Lane
120 Red Oak Lane
120 Red Oak Lane
120 Red Oak Lane
120 Red Oak Lane
120 Red Oak Lane
120 Red Oak Lane
120 Red Oak Lane
120 Red Oak Lane
120 Red Oak Lane
120 Red Oak Lane
120 Red Oak Lane
120 Red Oak Lane
120 Red Oak Lane
120 Red Oak Lane
120 Red Oak Lane
120 Red Oak Lane
120 Red Oak Lane
120 Red Oak Lane
120 Red Oak Lane
120 Red Oak Lane
120 Red Oak Lane
120 Red Oak Lane
120 Red Oak Lane
120 Red Oak Lane
120 Red Oak Lane
120 Red Oak Lane
120 Red Oak Lane
120 Red Oak Lane
120 Red Oak Lane
120 Red Oak Lane
120 Red Oak Lane
120 Red Oak Lane
120 Red Oak Lane
120 Red Oak Lane
120 Red Oak Lane
120 Red Oak Lane
SEE ALL PHOTOS
120 Red Oak Lane
120 Red Oak Lane
120 Red Oak Lane
120 Red Oak Lane
120 Red Oak Lane
120 Red Oak Lane
120 Red Oak Lane
120 Red Oak Lane
120 Red Oak Lane
120 Red Oak Lane
120 Red Oak Lane
120 Red Oak Lane
120 Red Oak Lane
120 Red Oak Lane
120 Red Oak Lane
120 Red Oak Lane
120 Red Oak Lane
120 Red Oak Lane
120 Red Oak Lane
120 Red Oak Lane
120 Red Oak Lane
120 Red Oak Lane
120 Red Oak Lane
120 Red Oak Lane
120 Red Oak Lane
120 Red Oak Lane
120 Red Oak Lane
120 Red Oak Lane
120 Red Oak Lane
120 Red Oak Lane
120 Red Oak Lane
120 Red Oak Lane
120 Red Oak Lane
120 Red Oak Lane
120 Red Oak Lane
120 Red Oak Lane
120 Red Oak Lane
120 Red Oak Lane
120 Red Oak Lane
120 Red Oak Lane
120 Red Oak Lane
120 Red Oak Lane
120 Red Oak Lane
120 Red Oak Lane
120 Red Oak Lane
Courtesy of REAL BROKER, LLC
For Sale

120 Red Oak Lane

120 Red Oak Lane, Morgantown, WV 26501

$335,000
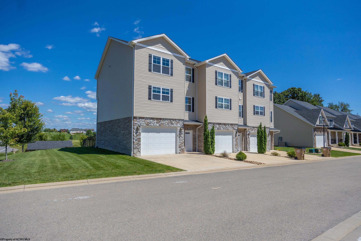
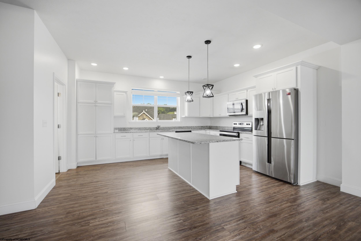
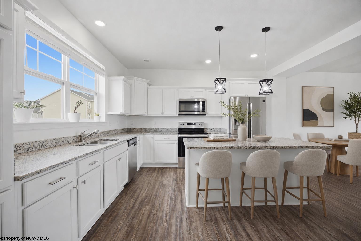
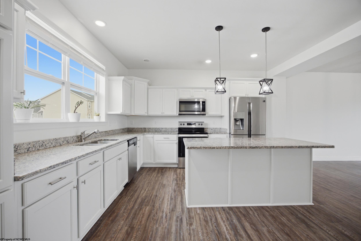
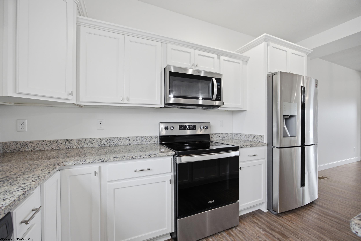
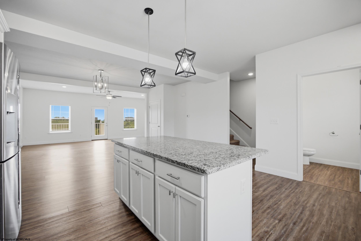
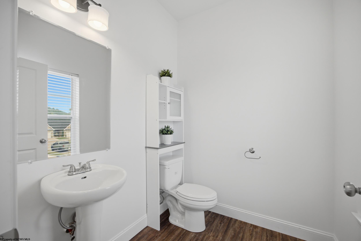
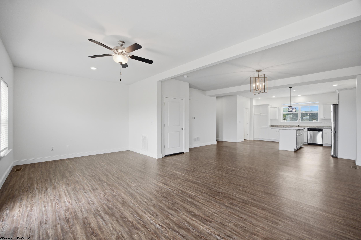
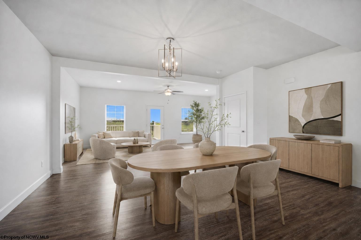
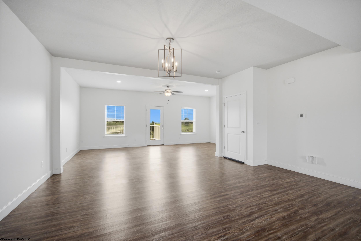
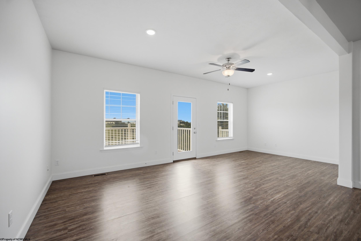
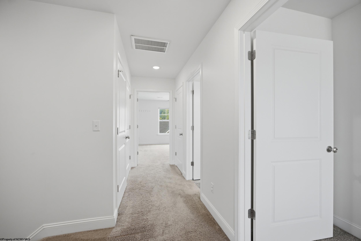
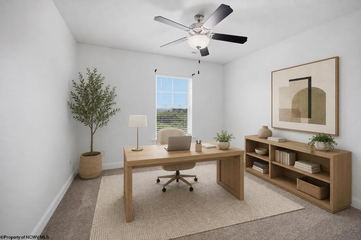
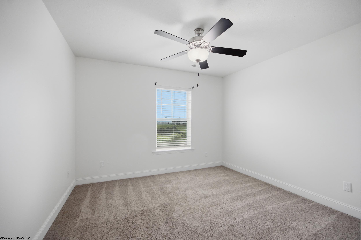
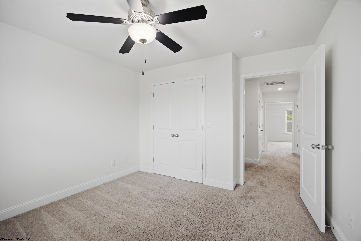
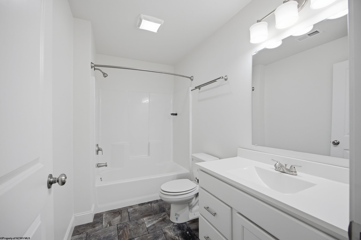
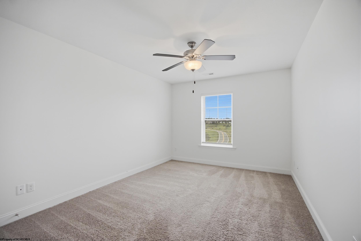
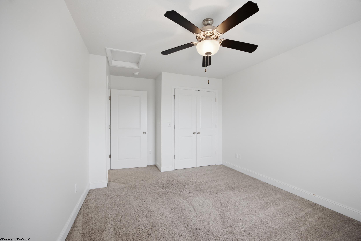
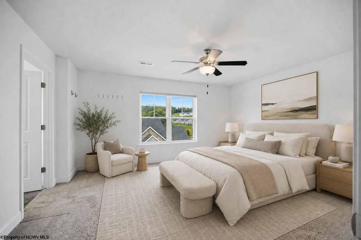
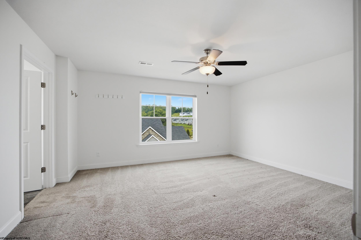
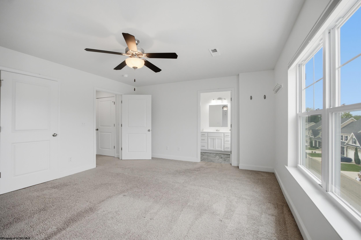
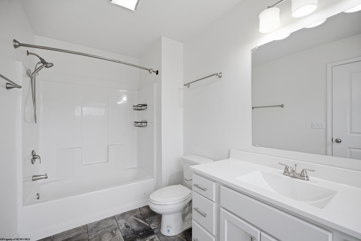
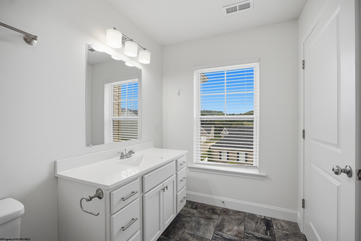
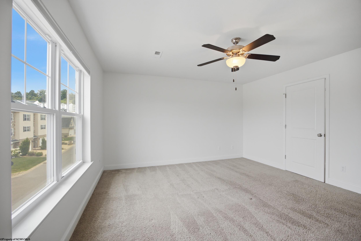
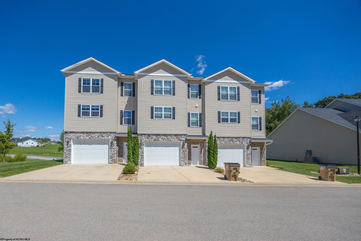
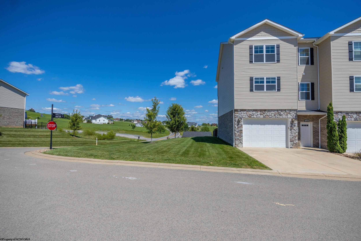
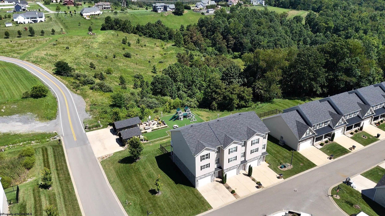
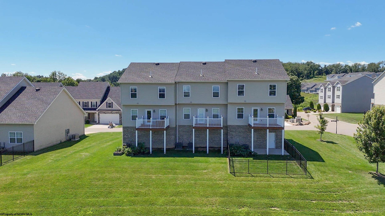
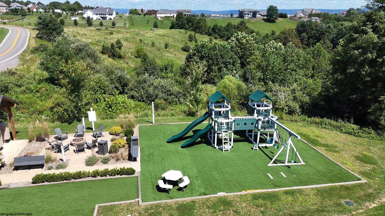
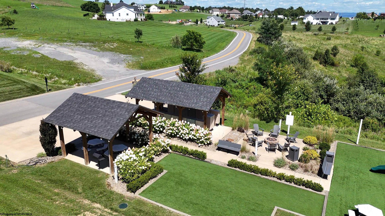
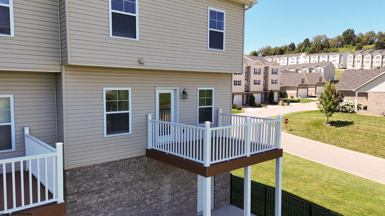
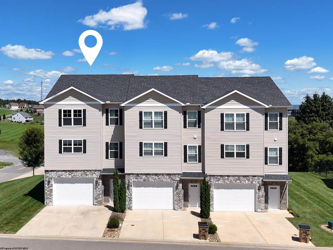
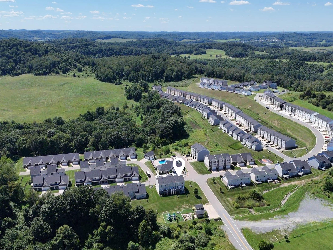
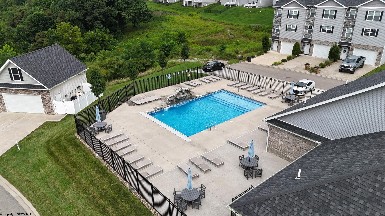
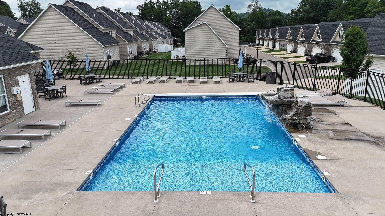
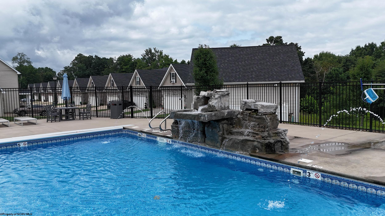
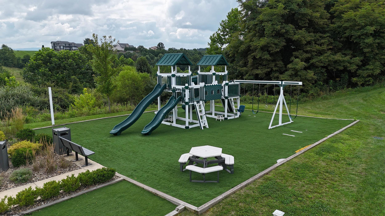
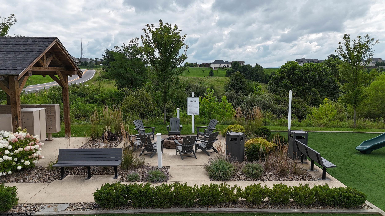
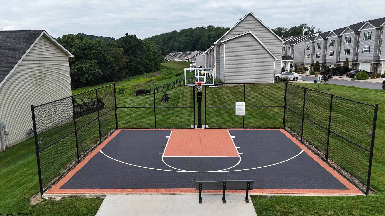
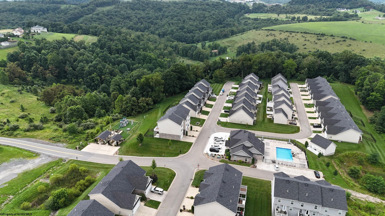
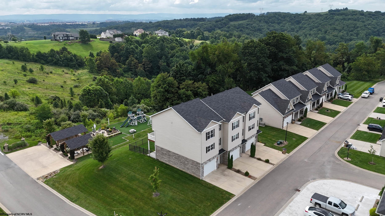
Freshly painted and beautifully maintained, this move-in-ready townhome offers modern finishes, generous living spaces and elevated views. The open-concept main level is filled with natural light and features soaring ceilings, luxury vinyl plank flooring and a spacious kitchen with white cabinetry, granite countertops, stainless steel appliances, and an oversized island with bar seating. Step outside to the composite deck, perfect for grilling, entertaining or simply enjoying the beautiful panoramic mountain view. Upstairs, the spacious primary suite includes a W/I closet and primary bath. A rear door and patio provide convenient access to the yard and additional outdoor living space. Community amenities include a saltwater pool, fitness center, fire pit and playground, while the HOA covers grass cutting and driveway snow removal for easier, low-maintenance living. Conveniently located near Morgantown amenities, WVU and I-79.

3
beds

3
baths

1,848 Sq.Ft. LIVING AREA

2,100 Sq.Ft. lot

image

Schedule a Showing

We would love to show you our beautiful property. Please select your preferred date and time below. An agent will be in touch shortly to confirm your appointment.

Schedule a Showing

We would love to show you our beautiful property. Please select your preferred date and time below. An agent will be in touch shortly to confirm your appointment.
Thank you for your interest in 120 Red Oak Lane, Morgantown, WV 26501. We are reviewing your request and will be in touch shortly!
Brittany Kolojay

Brittany Kolojay

Features & Amenities

Interior

  • total bedrooms3
  • Total bathrooms3
  • full bathrooms2
  • half bathroom1
  • Laundry room Washer Hookup, Electric Dryer Hookup
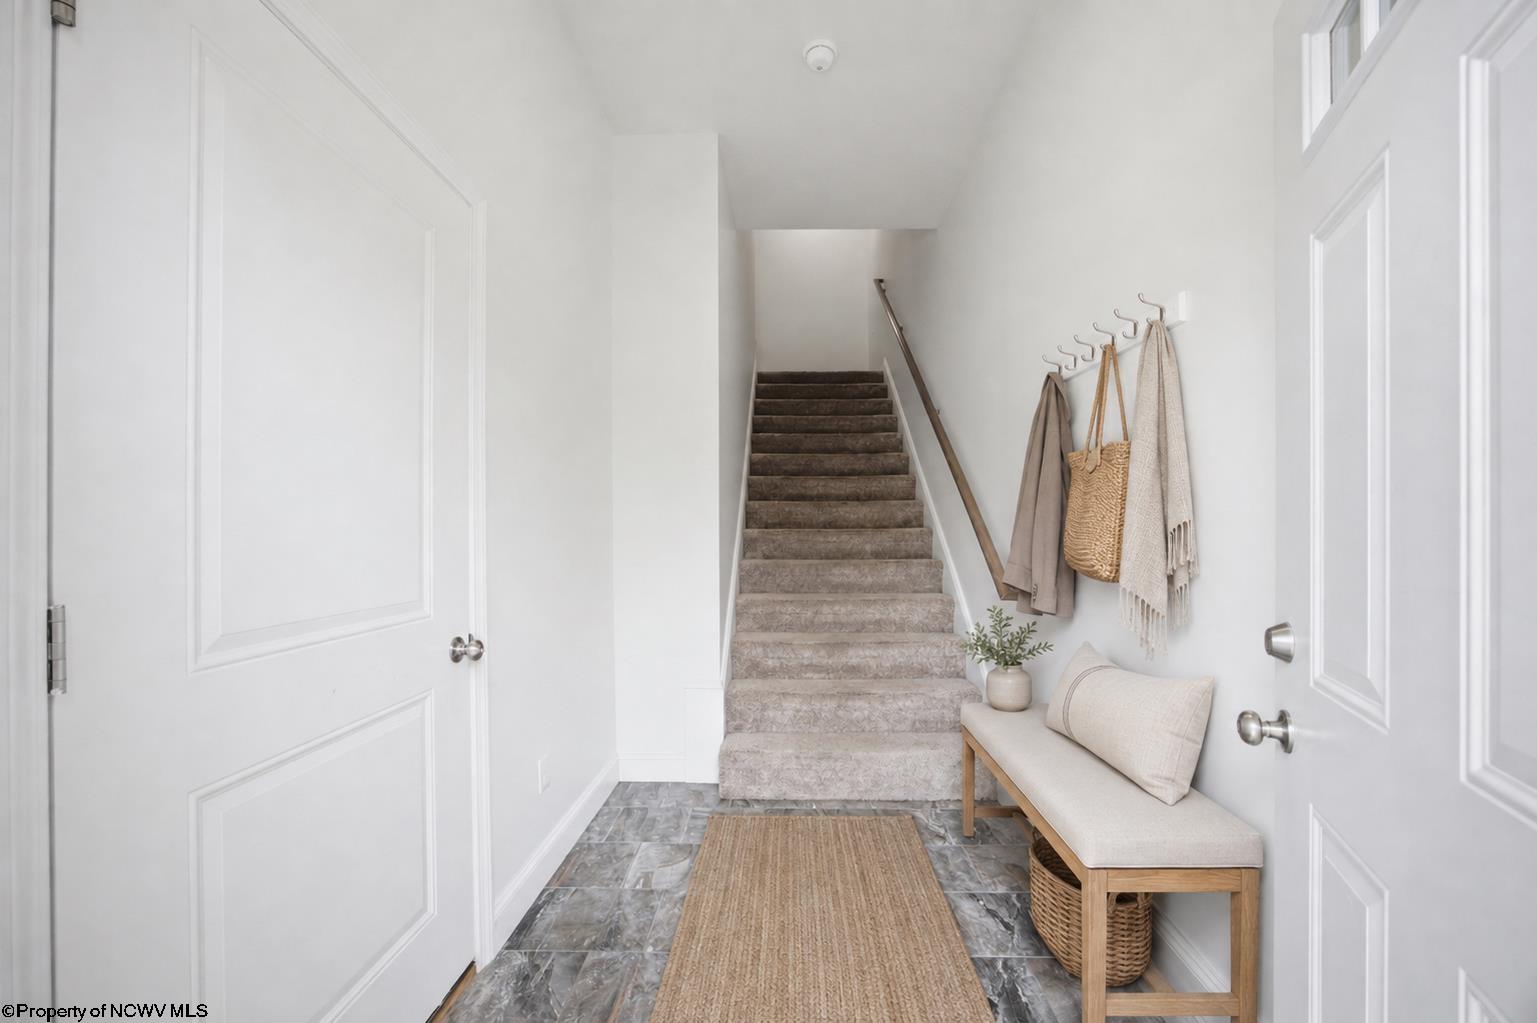
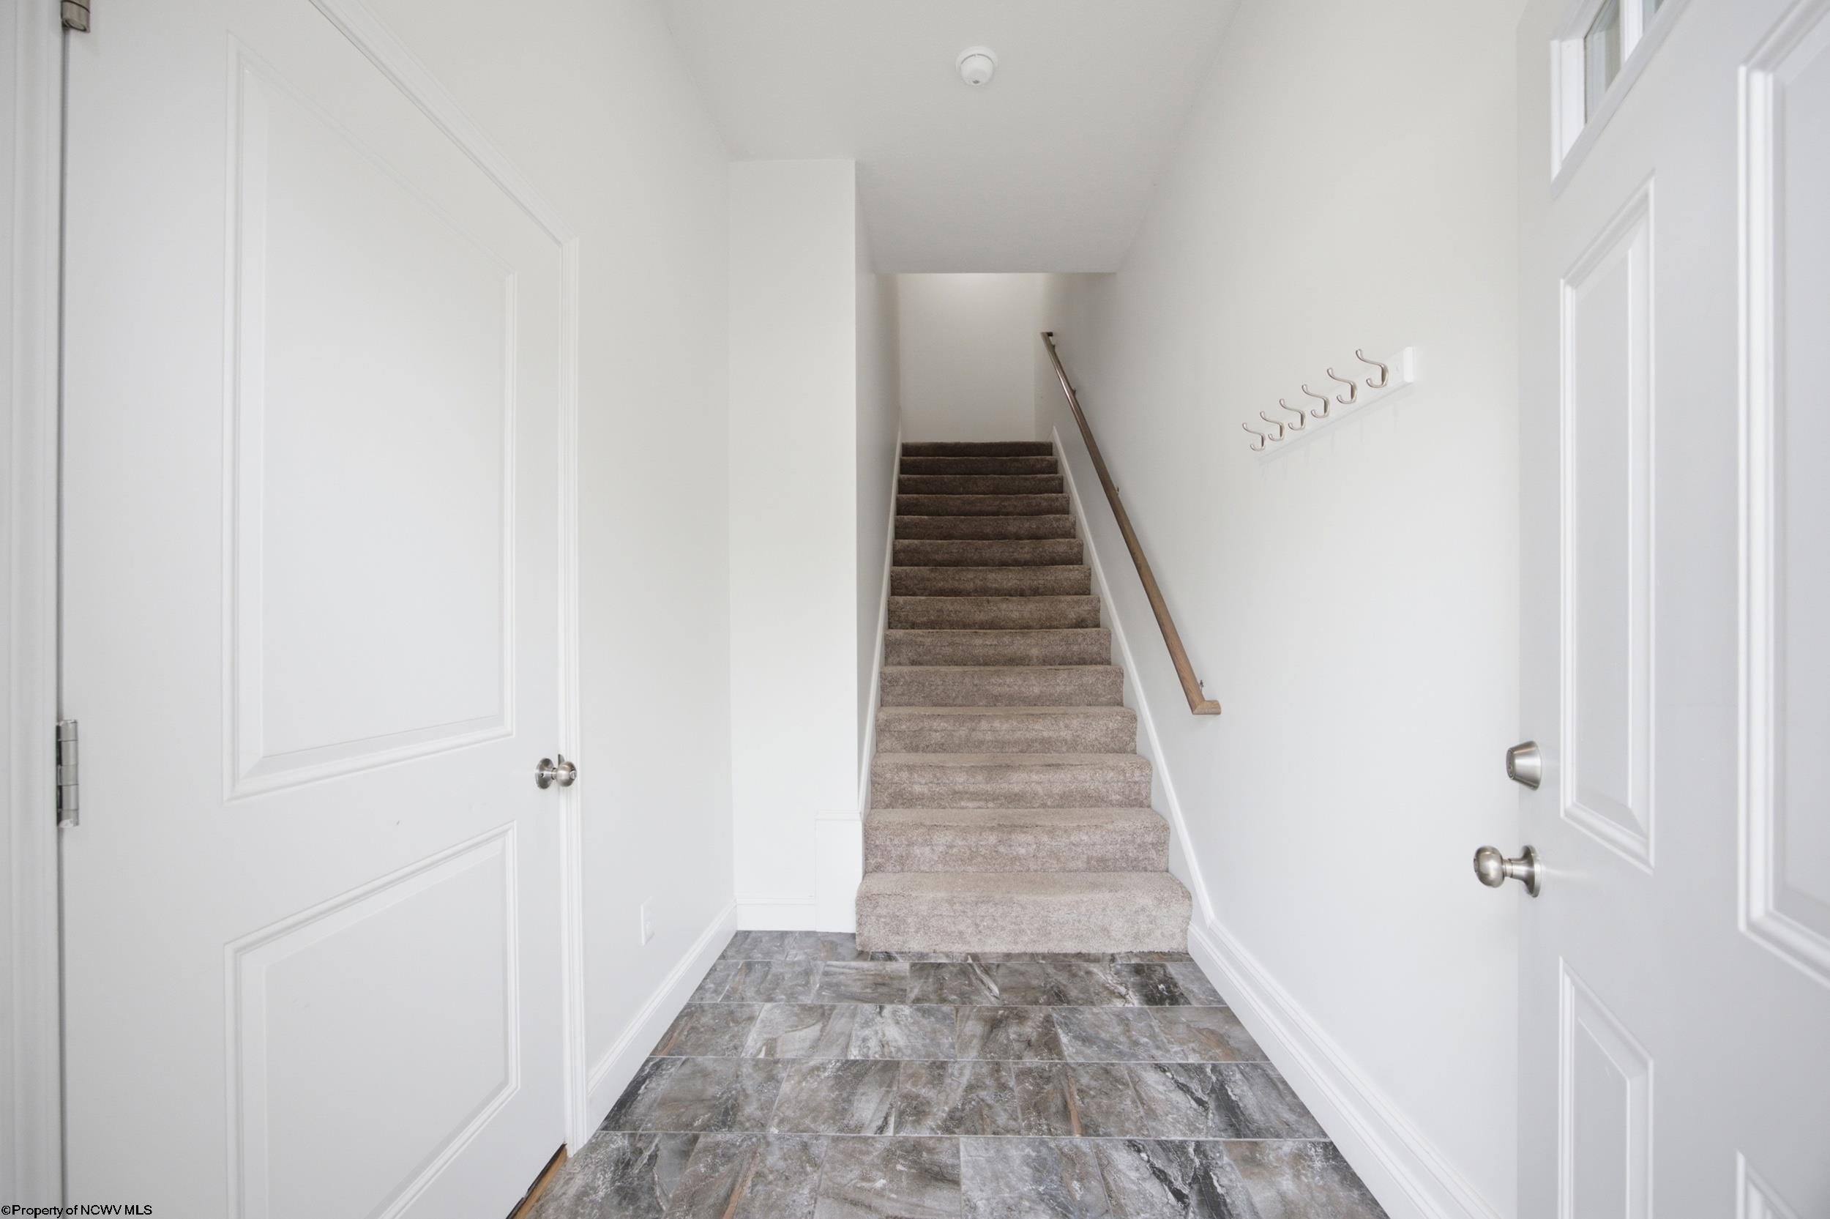
  • Flooring Carpet, Ceramic Tile, Luxury Vinyl Plank
  • Fireplace None
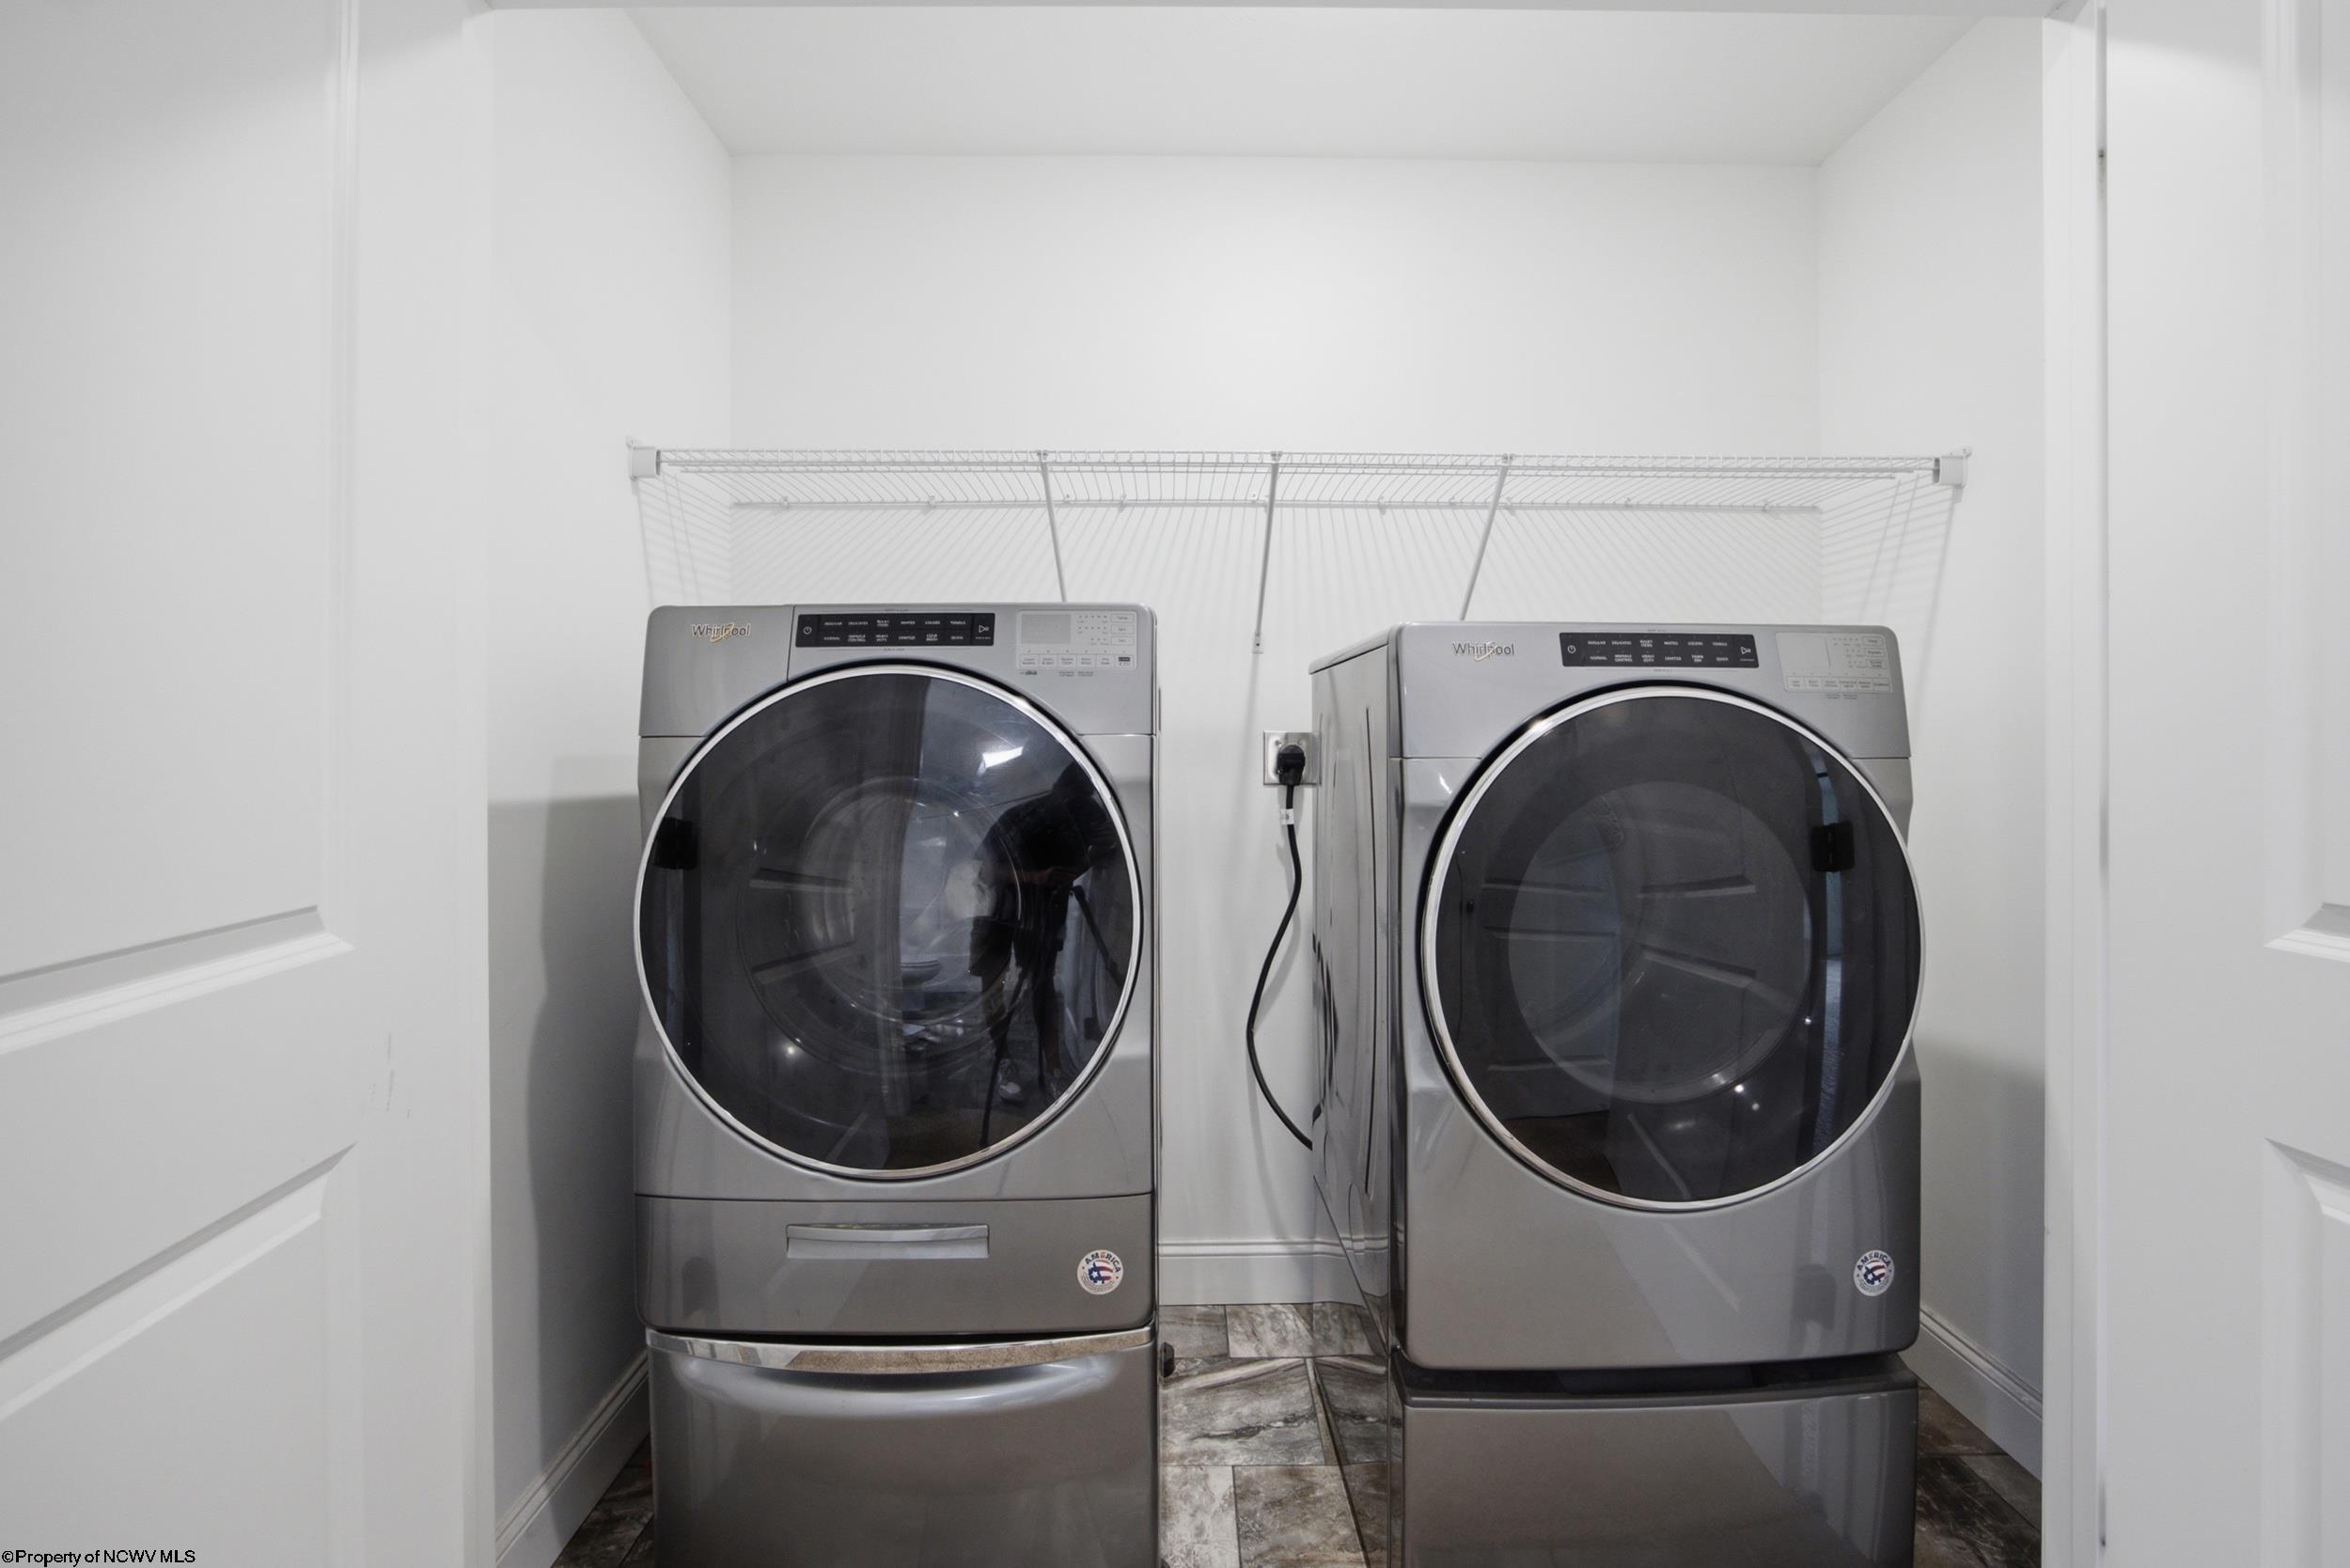
  • APPLIANCES Electric Water Heater, Range, Microwave, Dishwasher, Disposal, Refrigerator, Washer, Dryer, Electric Stove Connection
  • other interior Features Walk-In Closet(s), 9 ft Ceiling, Primary Bath

Area & Lot

  • Status For Sale
  • Living Area1,848 Sq.Ft.
  • Total Area1,848 Sq.Ft.
  • Lot Area2,100 Sq.Ft.
  • MLS® ID10166239
  • TypeTownhouse
  • YEAR BUILT2020
  • Architecture StylesTraditional
  • Water FrontageNone
  • View DescriptionMountain(s), City Lights, Panoramic, Park/Greenbelt, Neighborhood
  • Elementary SchoolMylan Park Elementary
  • Middle SchoolWestwood Middle
  • High SchoolUniversity High

Exterior

  • STORIES3
  • Garage Space1.0
  • water SourcePublic
  • utilitiesCable Connected, High Speed Internet Ready
  • roofShingle
  • lot featuresLandscaped, Corner Lot, Level, No Outlet Street
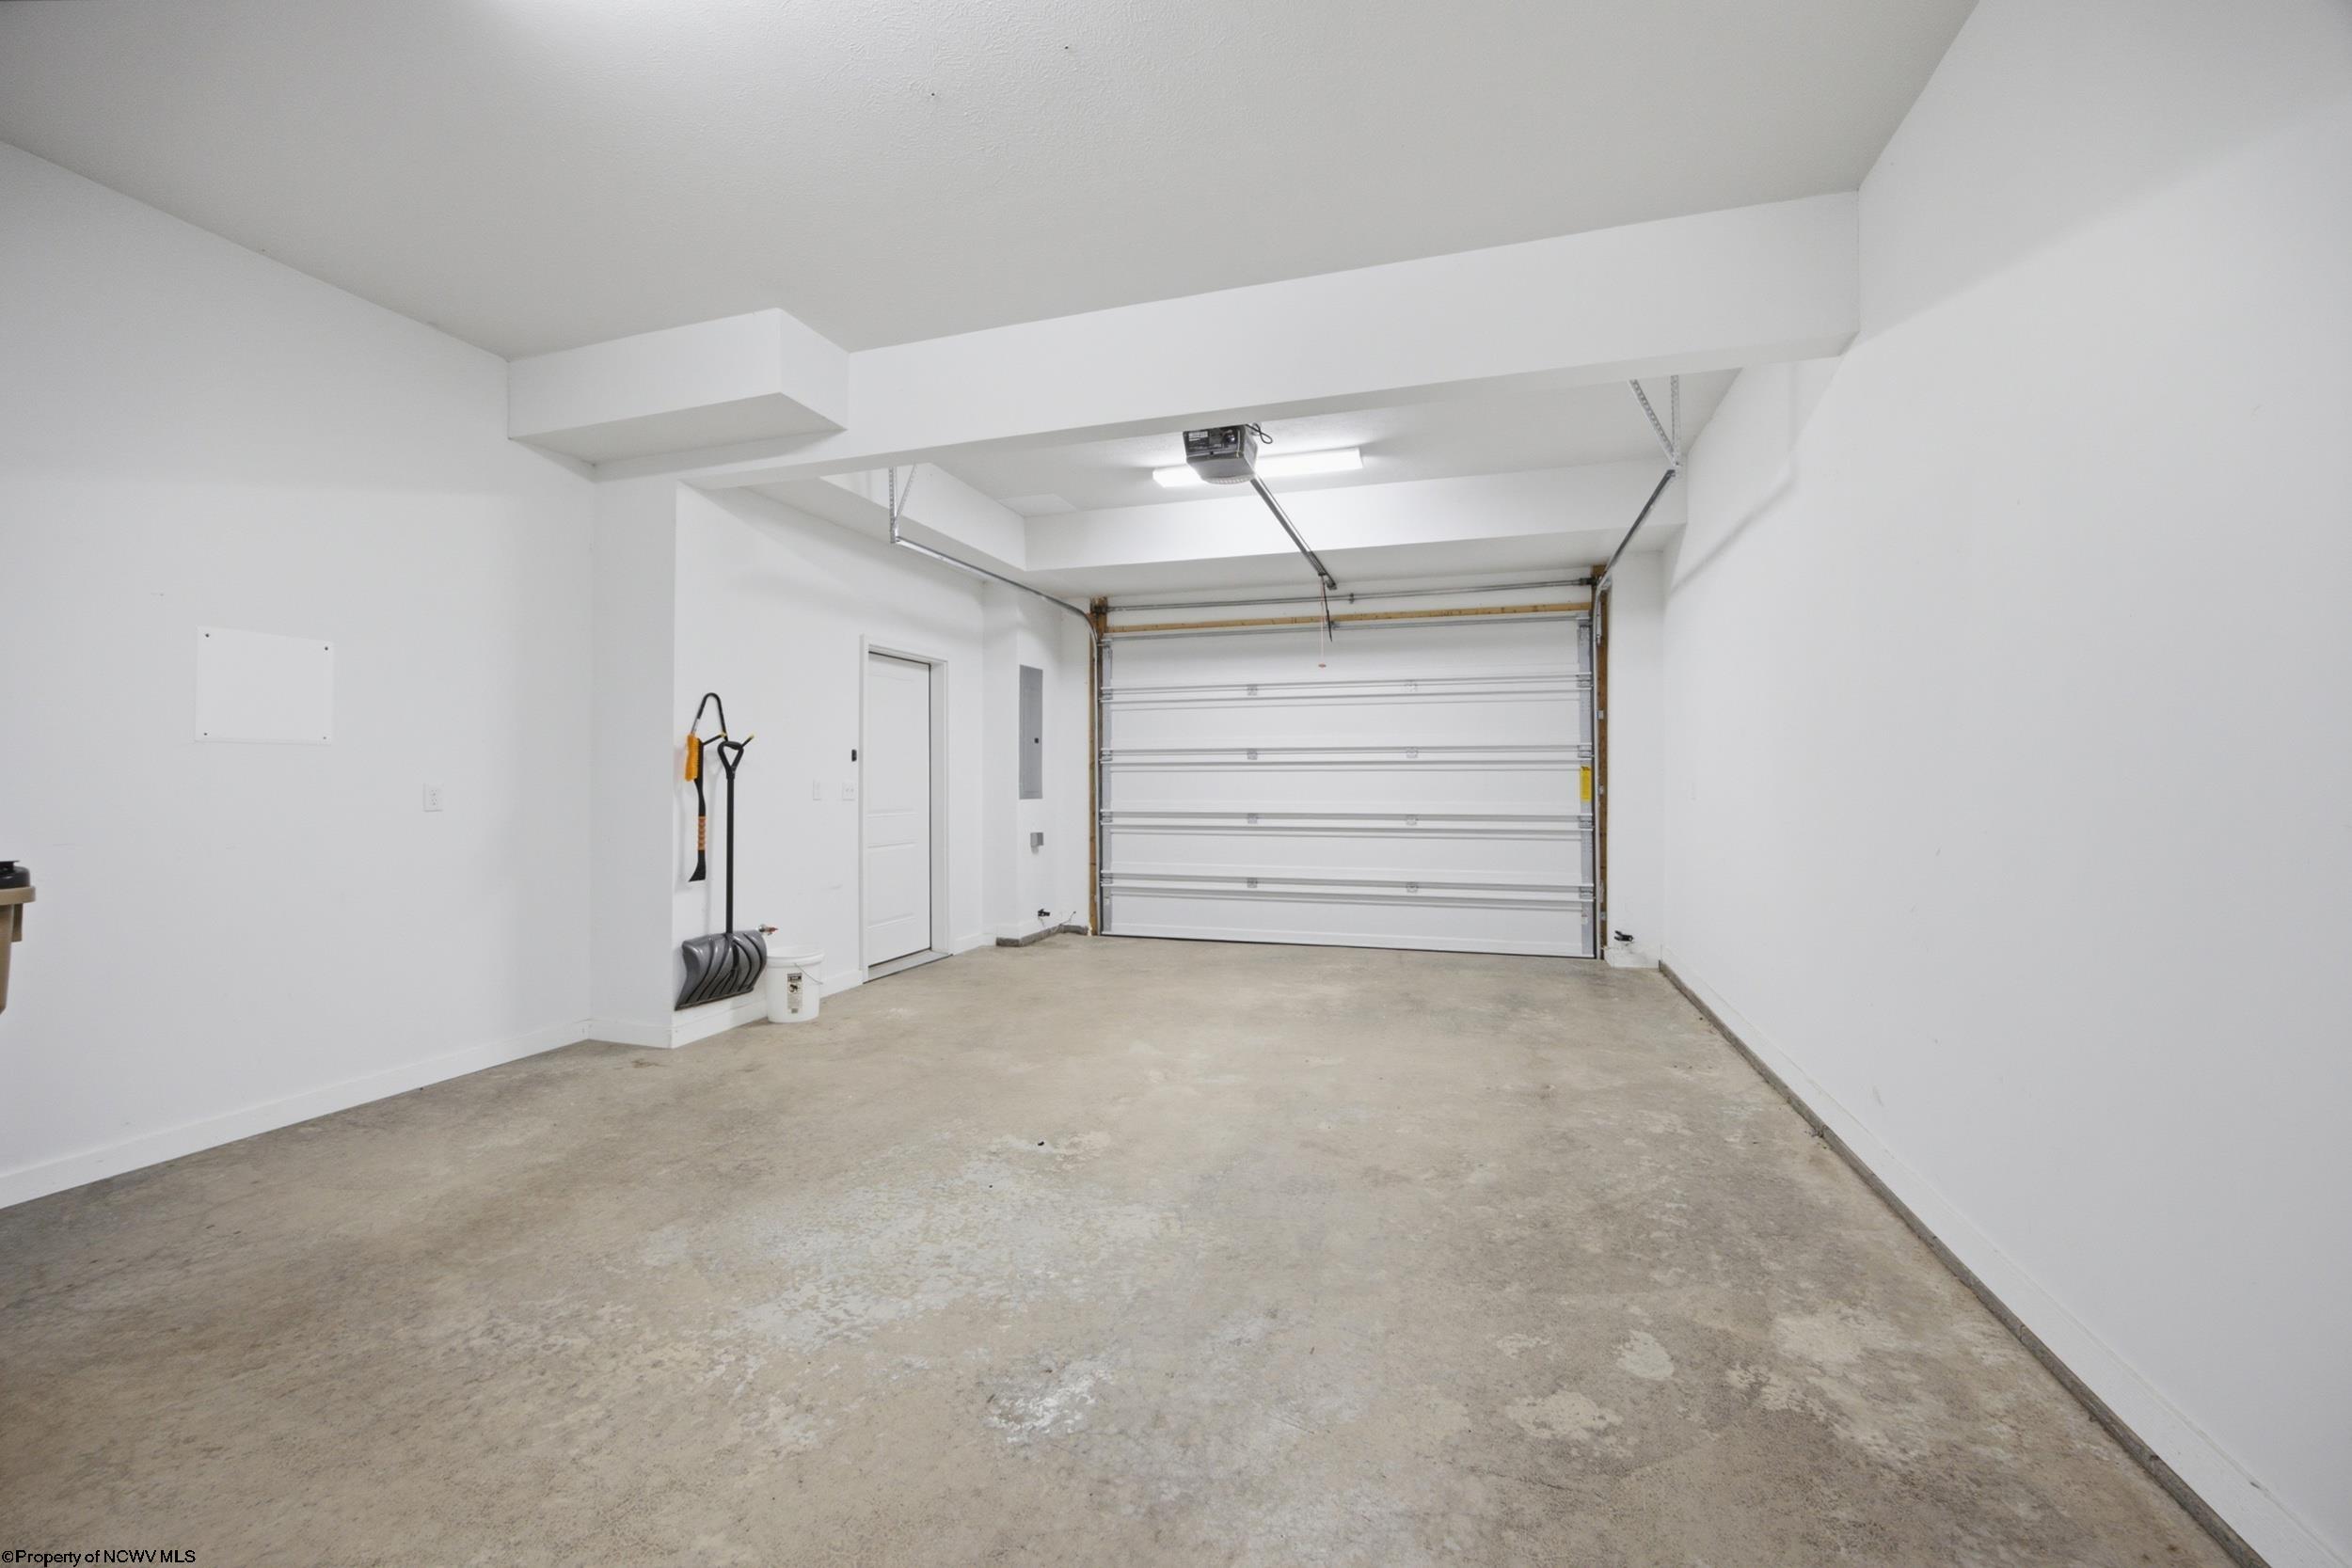
  • parkingAttached, 1 Car, 3 Cars, Garage Door Opener
  • HEAT TYPEHeat Pump, Central, Forced Air, Zoned, Electric
  • AIR CONDITIONINGCentral Air, Ceiling Fan(s), Zoned, Electric
  • sewerPublic Sewer
  • SubstructureConcrete Perimeter, Block
  • security FeaturesSmoke Detector(s)
  • other exterior FeaturesLighting

Financial

  • Sales Price$335,000
  • Real Estate Tax $1,942/yr
  • HOA $1,800/yr

Mortgage Calculator

Estimate your monthly mortgage payment, including the principal and interest, property taxes, and HOA. Adjust the values to generate a more accurate rate.
All estimates are provided for informational purposes only. Actual amounts may vary.
$0,000 Your Payment 20 15 65
$0,000 Your Payment

Work With Us

We are dedicated to helping you find your dream home and assisting with any selling needs you may have. Contact us today to start your home searching journey!

Follow Us on Instagram