239 Tide Way
239 Tide Way
239 Tide Way
239 Tide Way
239 Tide Way
239 Tide Way
239 Tide Way
239 Tide Way
239 Tide Way
239 Tide Way
239 Tide Way
239 Tide Way
239 Tide Way
239 Tide Way
239 Tide Way
239 Tide Way
239 Tide Way
239 Tide Way
239 Tide Way
239 Tide Way
239 Tide Way
239 Tide Way
239 Tide Way
239 Tide Way
239 Tide Way
239 Tide Way
239 Tide Way
239 Tide Way
239 Tide Way
239 Tide Way
239 Tide Way
239 Tide Way
239 Tide Way
239 Tide Way
239 Tide Way
239 Tide Way
239 Tide Way
239 Tide Way
239 Tide Way
239 Tide Way
239 Tide Way
239 Tide Way
239 Tide Way
239 Tide Way
239 Tide Way
239 Tide Way
239 Tide Way
239 Tide Way
SEE ALL PHOTOS
239 Tide Way
239 Tide Way
239 Tide Way
239 Tide Way
239 Tide Way
239 Tide Way
239 Tide Way
239 Tide Way
239 Tide Way
239 Tide Way
239 Tide Way
239 Tide Way
239 Tide Way
239 Tide Way
239 Tide Way
239 Tide Way
239 Tide Way
239 Tide Way
239 Tide Way
239 Tide Way
239 Tide Way
239 Tide Way
239 Tide Way
239 Tide Way
239 Tide Way
239 Tide Way
239 Tide Way
239 Tide Way
239 Tide Way
239 Tide Way
239 Tide Way
239 Tide Way
239 Tide Way
239 Tide Way
239 Tide Way
239 Tide Way
239 Tide Way
239 Tide Way
239 Tide Way
239 Tide Way
239 Tide Way
239 Tide Way
239 Tide Way
239 Tide Way
239 Tide Way
239 Tide Way
239 Tide Way
239 Tide Way
Courtesy of THE AGENCY - MORGANTOWN
Sold

239 Tide Way

239 Tide Way, Morgantown, WV 26508

$309,000
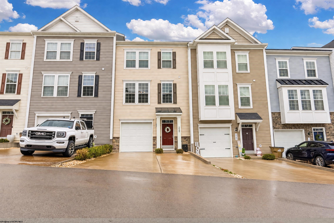
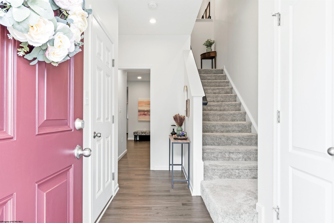
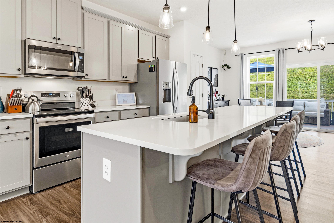
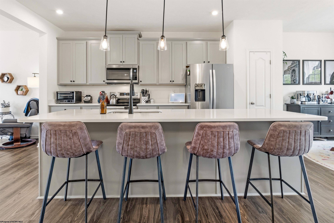
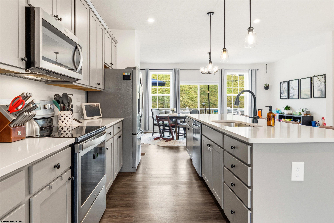
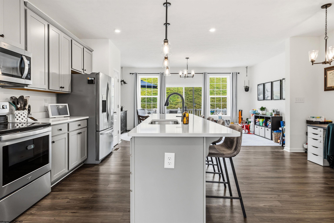
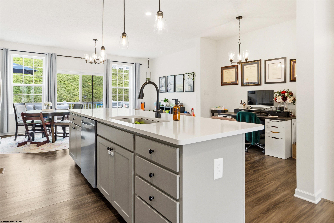
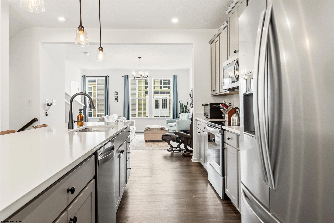
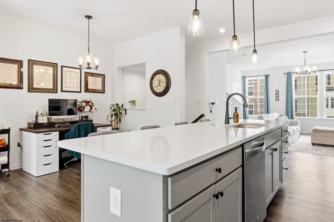
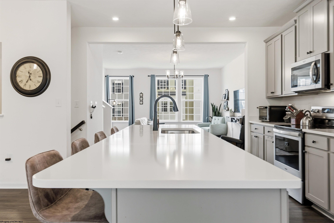
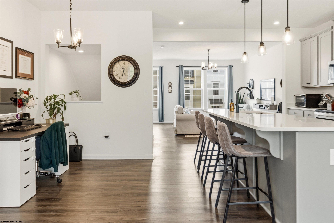
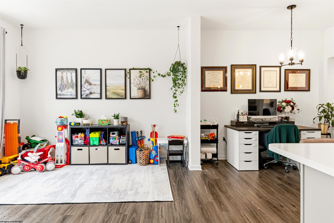
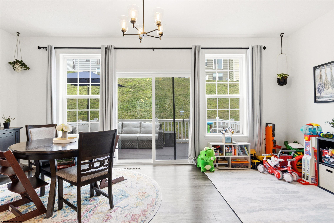
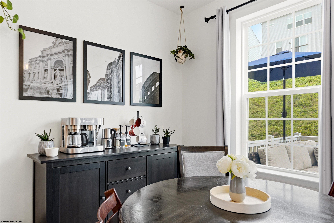
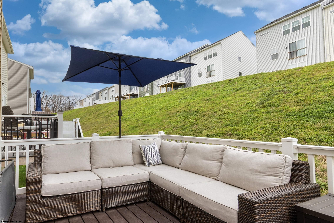
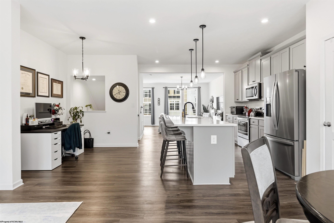
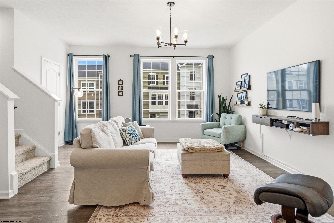
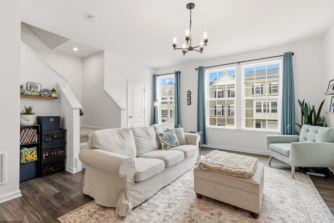
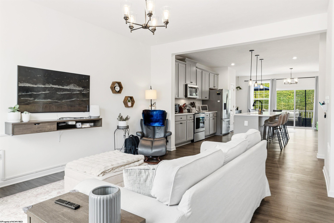
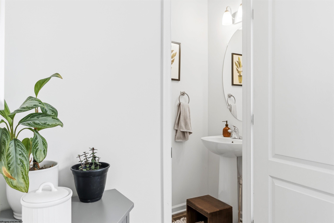
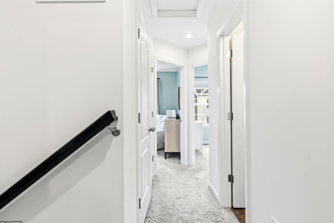
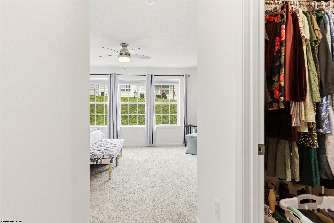
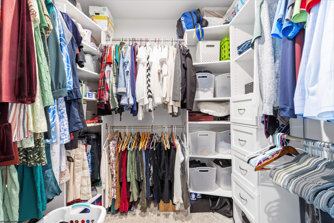
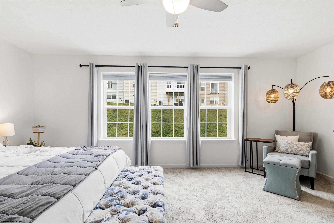
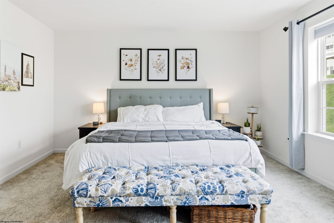
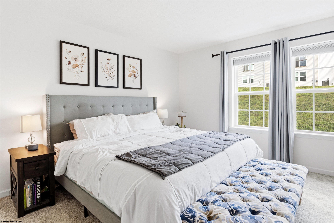
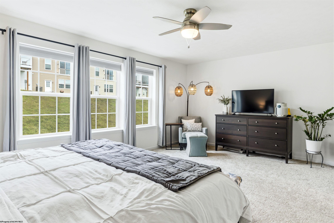
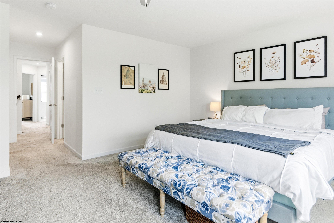
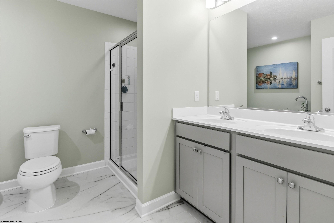
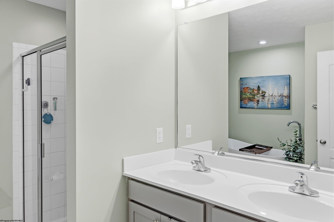
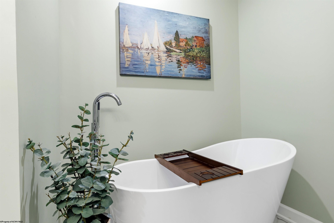
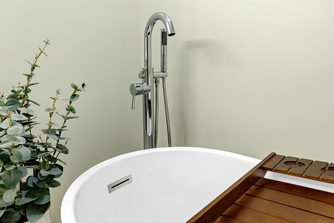
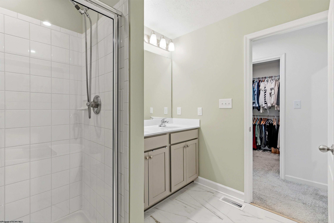
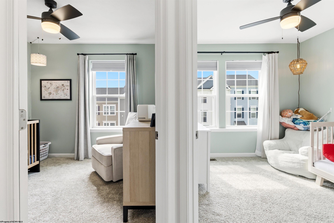
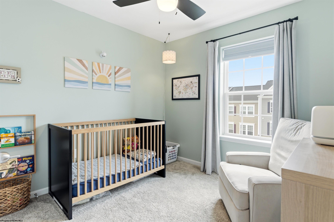
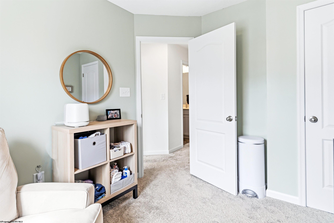
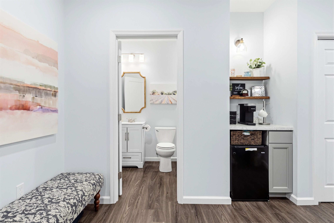
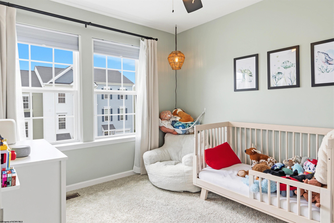
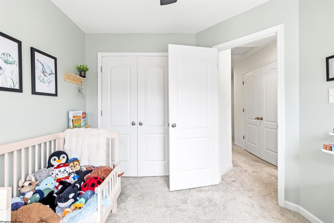
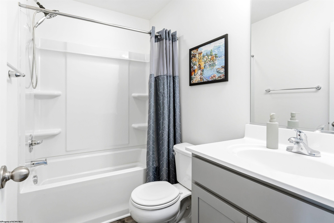
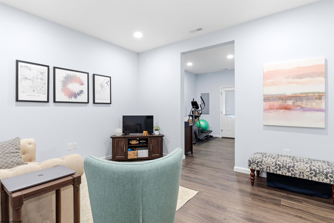
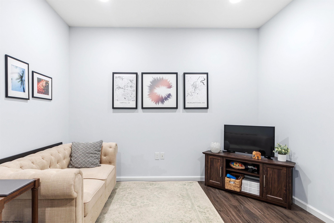
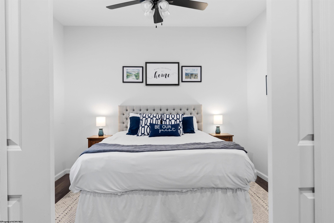
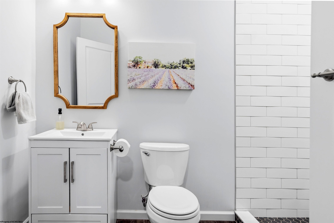
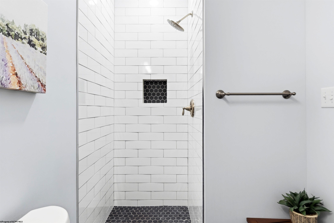
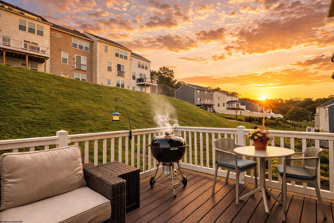
Well maintained Cheat Cove townhome! Located just minutes from both hospitals, interstate, and Suncrest Town Center, this 4 bed, 3.5 bath townhome is ready for you to call HOME! Featuring a fully finished lower level with additional bedroom, full bath with ceramic tile shower, coffee bar and gathering room. Main level with expansive kitchen island, stainless steel appliances, 12 foot extension, living room, tons of natural light and large deck off the dining area. Upstairs, the generous Primary Suite features custom closet built-ins, recently updated bath and expansive bedroom. Two additional bedrooms, upstairs laundry and bath make living easy!

4
beds

8
baths

2,400 Sq.Ft. LIVING AREA

Brittany Kolojay

Brittany Kolojay

Features & Amenities

Interior

  • total bedrooms4
  • Total bathrooms8
  • full bathrooms3
  • half bathroom1
  • Laundry room Washer Hookup, Electric Dryer Hookup
  • Flooring Carpet, Tile, Luxury Vinyl Plank
  • Fireplace None
  • APPLIANCES Microwave, Dishwasher, Disposal, Refrigerator, Plumbed For Ice Maker
  • other interior Features Office, Walk-In Closet(s), 9 ft Ceiling, Primary Bath

Area & Lot

  • Status Sold
  • Living Area2,400 Sq.Ft.
  • Total Area2,400 Sq.Ft.
  • MLS® ID10164080
  • TypeTownhouse
  • YEAR BUILT2020
  • Architecture StylesTraditional
  • Water FrontageNone
  • View DescriptionNeighborhood
  • Elementary SchoolEastwood Elementary
  • Middle SchoolMountaineer Middle
  • High SchoolUniversity High

Exterior

  • STORIES3
  • Garage Space1.0
  • water SourcePublic
  • roofShingle
  • lot featuresLandscaped, Other
  • parking1 Car, 2 Cars
  • HEAT TYPEHeat Pump, Electric
  • AIR CONDITIONINGCentral Air, Ceiling Fan(s)
  • sewerPublic Sewer
  • SubstructureConcrete Perimeter
  • security FeaturesSmoke Detector(s), Carbon Monoxide Detector(s)
  • other exterior FeaturesBalcony, Lighting

Financial

  • Sales Price$309,000
  • Real Estate Tax $1,326/yr
  • HOA $850/yr

Work With Us

We are dedicated to helping you find your dream home and assisting with any selling needs you may have. Contact us today to start your home searching journey!

Follow Us on Instagram